<-- style PDP --> 1305-1166 Bay Street, Toronto - Condo Apt for lease for $6,750
  • new
  • for lease

1305-1166 Bay Street

Toronto, Ontario, M5S 2X8 - Bay Street Corridor

$6,750

  • Neighbourhood

    Bay Street Corridor

  • Major Intersection

    Bay Street & Bloor Street W

  • Listed Since: 1 day(s)

  • Last update: today

Overview

  • Property Type

    Condo Apt, Apartment

  • Bedrooms

    2 + 1

  • Bathrooms

    2

  • Square Feet

    2250-2499

  • Exposure

    West

  • Total Parking

    2 Underground Garage

  • Locker

    Exclusive

  • Furnished

    No

  • Balcony

    None

Property Description

Property description for 1305-1166 Bay Street, Toronto

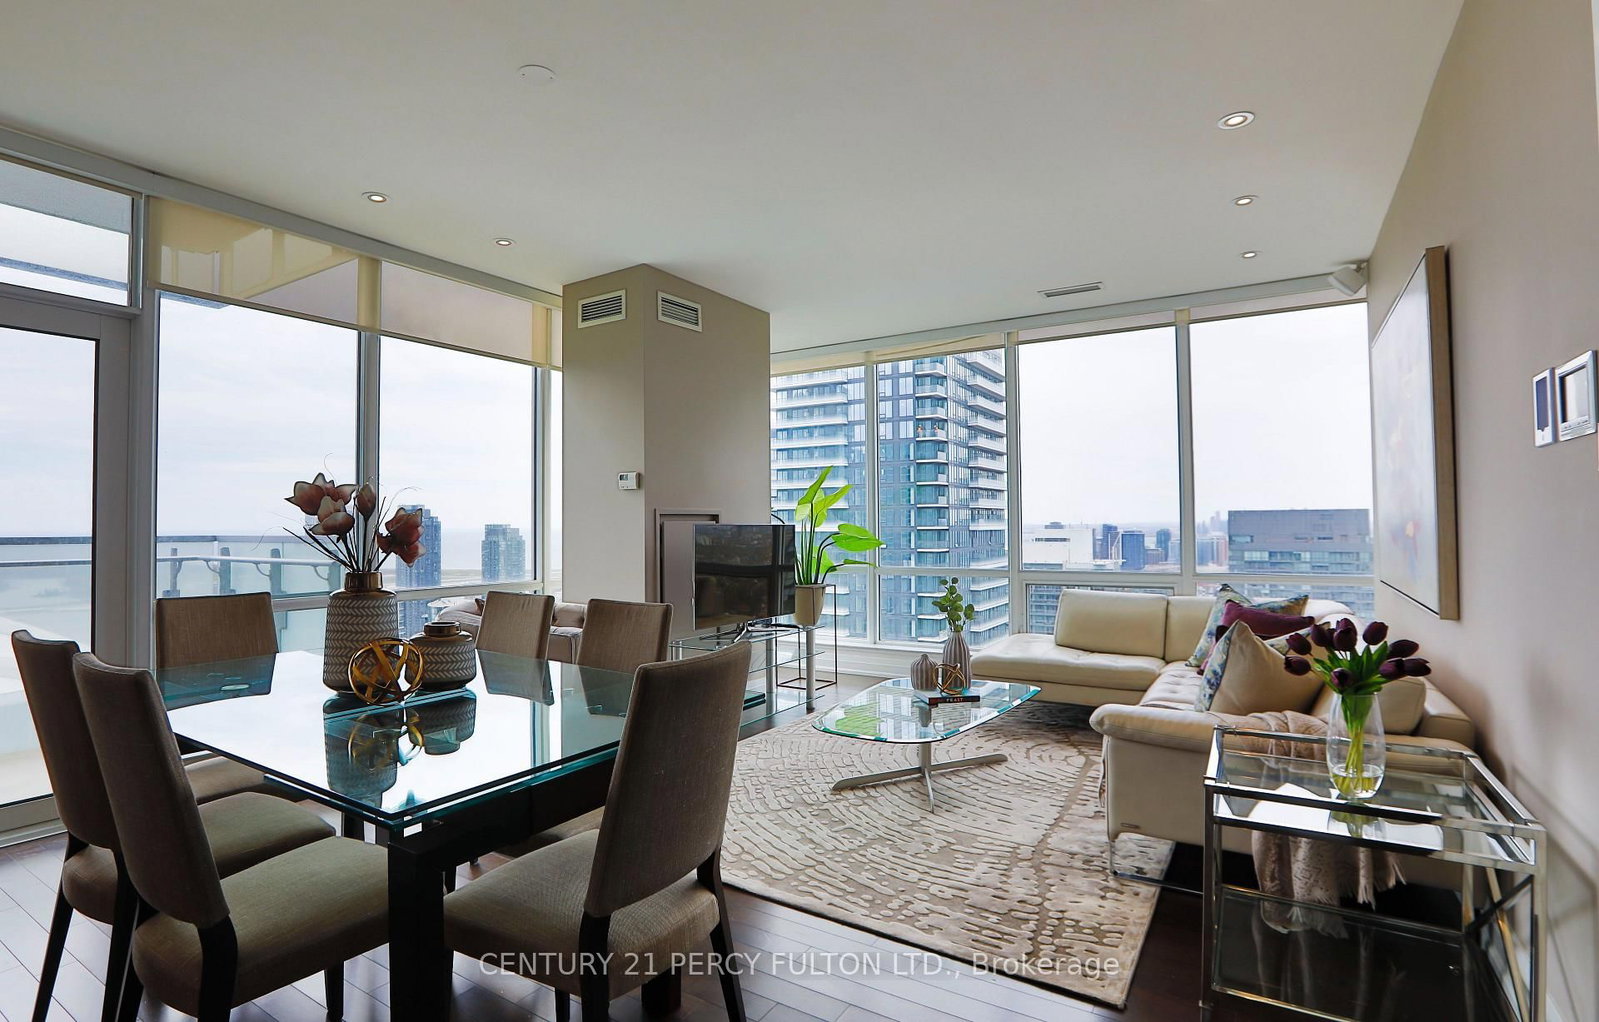
Yorkville Luxury Living At Bay & Bloor - Welcome To 1166 Bay Street! A Much Sought After Hotel-Like Building With Valet Parking And The Finest Concierge Service. An Iconic Recently Refurbished And Renowned Building - Just Steps To Manulife Centre Shops, Eataly, Yorkville, Museums & 2 Subway Lines. Generous Room Sizes Accommodates Large Scale Furniture And Artwork. Spacious Principal Rooms And A Den That Can Be Used As A 3rd Bedroom. Amazing Open Concept Suite Design. Generous Additional Closet Space. West Exposure. Amenities Include 24Hr Concierge, Valet Parking, Gym, Party Room, Outdoor Terrace W/ Bbq, Visitor Parking. The personal attention of management is unparalleled in the city. They don't build them like this anymore! Built in 1981 by Cadillac Fairview.

Listed by ALLOWAY PROPERTY GROUP LTD.

  • MLS #

    C13688776

  • Sq. Ft

    2250-2499

  • Sq. Ft. Source

    MLS

  • Year Built

    Available Upon Request

  • Basement

    None

  • View

    n/a

  • Garage

    Underground, 2 spaces

  • Parking Type

    Owned

  • Locker

    Exclusive

  • Pets Permitted

    Yes-with Restrictions

  • Exterior

    Brick

  • Fireplace

    N

  • Security

    n/a

  • Elevator

    n/a

  • Laundry Level

    n/a

  • Building Amenities

    Concierge,Party/Meeting Room,Rooftop Deck/Garden,Exercise Room,Indoor Pool,Visitor Parking

  • Maintenance Fee Includes

    Water

  • Property Management

    Charles Caron - Onsite Property Management 416-920-1168

  • Heat

    Heat Pump

  • A/C

    Central Air

  • Water

    n/a

  • Water Supply

    n/a

  • Central Vac

    N

  • Cert Level

    n/a

  • Energy Cert

    n/a

  • Living

    9.02 x 5.48 ft Main level

    hardwood floor, Open Concept, Combined W/Dining

  • Dining

    5.13 x 3.17 ft Main level

    hardwood floor, Pot Lights, West View

  • Kitchen

    4.87 x 2.89 ft Main level

    Modern Kitchen, Pantry, Backsplash

  • Primary

    6.2 x 3.76 ft Main level

    4 Pc Ensuite, Tile Floor, W/I Closet

  • 2nd Br

    5.0 x 3.07 ft Main level

    Large Closet, Large Window

  • 3rd Br

    6.2 x 3.76 ft Main level

    B/I Closet, Large Closet, hardwood floor

  • MLS #

    C13688776

  • Sq. Ft

    2250-2499

  • Sq. Ft. Source

    MLS

  • Year Built

    Available Upon Request

  • Basement

    None

  • View

    n/a

  • Garage

    Underground, 2 spaces

  • Parking Type

    Owned

  • Locker

    Exclusive

  • Pets Permitted

    Yes-with Restrictions

  • Exterior

    Brick

  • Fireplace

    N

  • Security

    n/a

  • Elevator

    n/a

  • Laundry Level

    n/a

  • Building Amenities

    Concierge,Party/Meeting Room,Rooftop Deck/Garden,Exercise Room,Indoor Pool,Visitor Parking

  • Maintenance Fee Includes

    Water

  • Property Management

    Charles Caron - Onsite Property Management 416-920-1168

  • Heat

    Heat Pump

  • A/C

    Central Air

  • Water

    n/a

  • Water Supply

    n/a

  • Central Vac

    N

  • Cert Level

    n/a

  • Energy Cert

    n/a

  • Living

    9.02 x 5.48 ft Main level

    hardwood floor, Open Concept, Combined W/Dining

  • Dining

    5.13 x 3.17 ft Main level

    hardwood floor, Pot Lights, West View

  • Kitchen

    4.87 x 2.89 ft Main level

    Modern Kitchen, Pantry, Backsplash

  • Primary

    6.2 x 3.76 ft Main level

    4 Pc Ensuite, Tile Floor, W/I Closet

  • 2nd Br

    5.0 x 3.07 ft Main level

    Large Closet, Large Window

  • 3rd Br

    6.2 x 3.76 ft Main level

    B/I Closet, Large Closet, hardwood floor

Thinking of Selling?

Find Out Your Home’s Value in Today’s Market!

No Email or Signup is required to view your home estimate.

estimate your home value

Contact Manoj Kukreja

Sales Representative,
Century 21 People’s Choice Realty Inc.,
Brokerage
(647) 576 - 2100

Manoj profile avatar

Property History

Property history for 1305-1166 Bay Street, Toronto

This property has been sold 3 times before. Create your free account to explore sold prices, detailed property history, and more insider data.

Sign In / Register

Thinking of Selling?

Find Out Your Home’s Value in Today’s Market!

No Email or Signup is required to view your home estimate.

estimate your home value

Contact Manoj Kukreja

Sales Representative, Century 21 People’s Choice Realty Inc., Brokerage
(647) 576 - 2100

Manoj profile avatar

Recent Sold Listings in Bay Street Corridor, Toronto

Popular Cities